
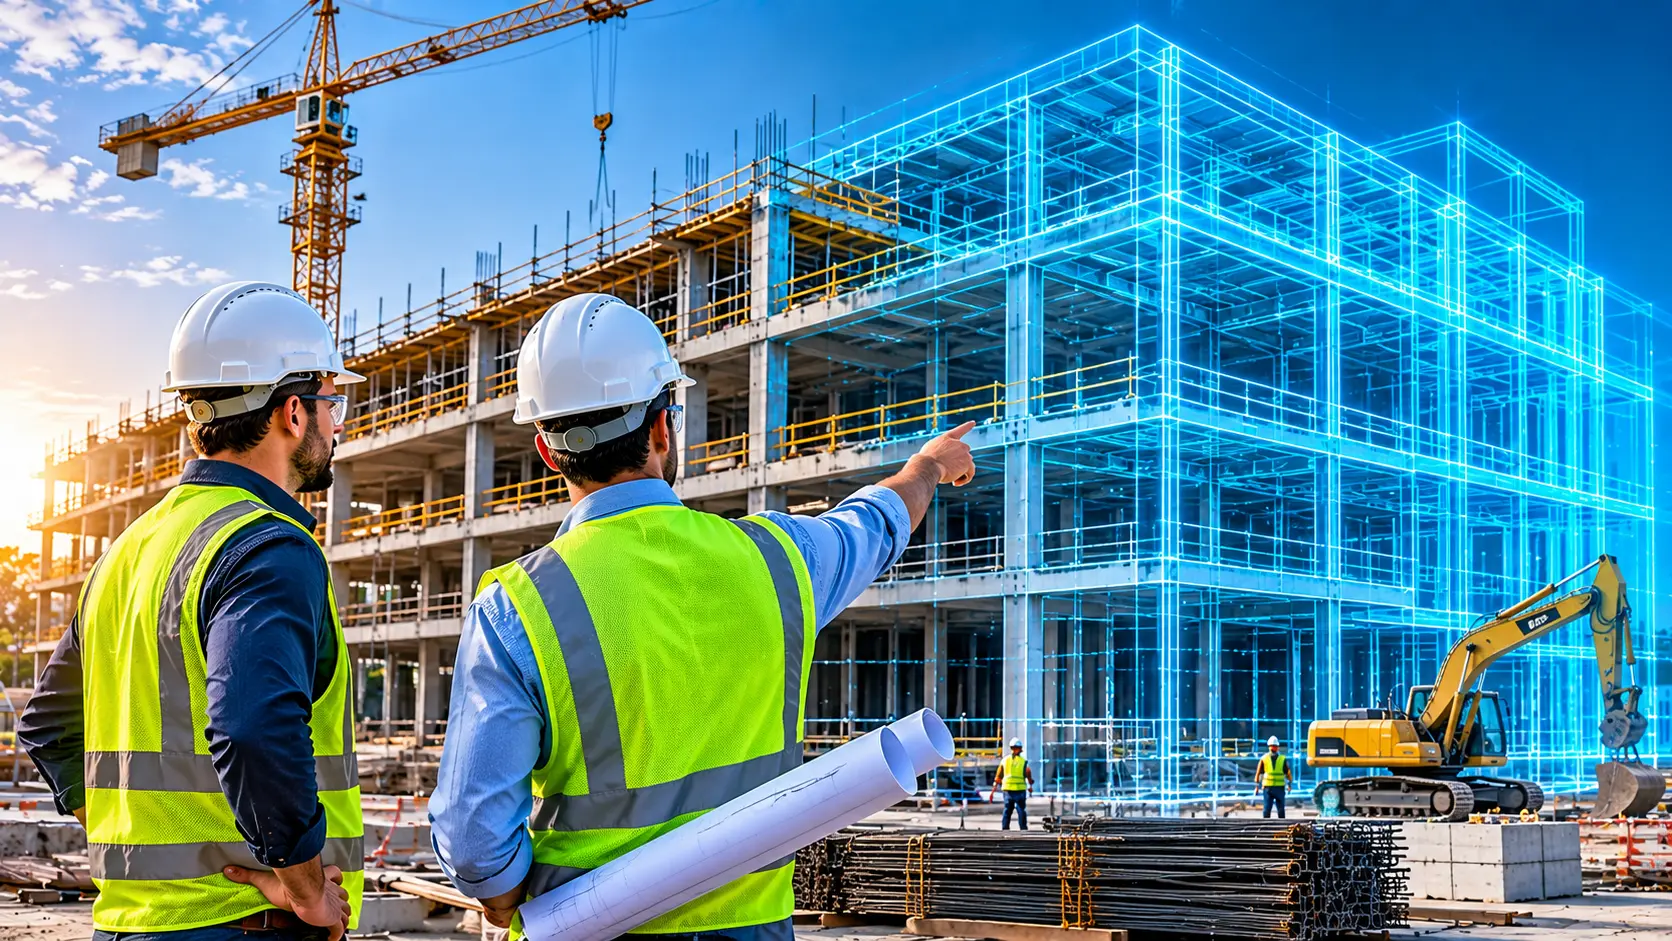
09 / 10
Hospitality & Hotels
Hotels, resorts, guest rooms, restaurants, conference areas, leisure spaces and back-of-house facilities.
- Architectural
- Structural
- MEPF
- Civil / Site
- Coordination
Hotels repeat the guest room hundreds of times, then wrap it in public spaces, plant and back-of-house areas that are anything but repetitive. The model gets the typical room right once, then coordinates risers, plant and public-space services around it.
What each discipline models
- L.01Architectural
Guest rooms, public areas, facade and interior spatial layouts.
- L.02Structural
Slabs, cores, framing and roof systems.
- L.03MEPF
HVAC, electrical, plumbing, fire protection and plant rooms.
- L.04Civil / Site
Landscape, pools and site utilities, where scoped.
- L.05Coordination
Guest-room repetition, risers, plant areas and public-space services.
Where these projects go wrong, and how the model prevents it
- C.01
Guest rooms repeat hundreds of times
ApproachThe typical guest room is coordinated once, then repeated and checked floor by floor.
- C.02
Risers run through every guest-room floor
ApproachRisers are coordinated with the room layout and structure on each level.
- C.03
Public spaces and plant need different services
ApproachRestaurants, conference, leisure and plant areas are coordinated on their own, around the repeating floors.
- Typical guest room resolved once and repeated
- Risers through guest-room floors
- Plant areas and back-of-house services
- Services above restaurants, conference and leisure spaces
- Architectural model of guest rooms, public areas and facade
- Structural model of slabs, cores, frame and roof
- Coordinated MEPF models including plant rooms
- Site model of landscape, pools and utilities, where scoped
- Federated model with clash reports and a tracked issue log
Standard modeling capability: up to LOD 400, across every discipline.
LOD & Standards →Process
- 01
Brief & inputs
Drawings, models, standards and templates collected, with scope agreed by discipline and level of detail.
- 02
Discipline modeling
Each discipline modeled on the project's shared coordinate system, to your naming and template standards.
- 03
Federation & clash cycles
Models federated and clash-tested, with issues tracked through resolution with the responsible trades.
- 04
Sign-off & handover
Issue log closed out and coordinated models and drawings handed over, with a change log.
Hospitality & Hotels: common questions
Landscape, pools and site utilities can be included where they are scoped.
Same disciplines, different buildings
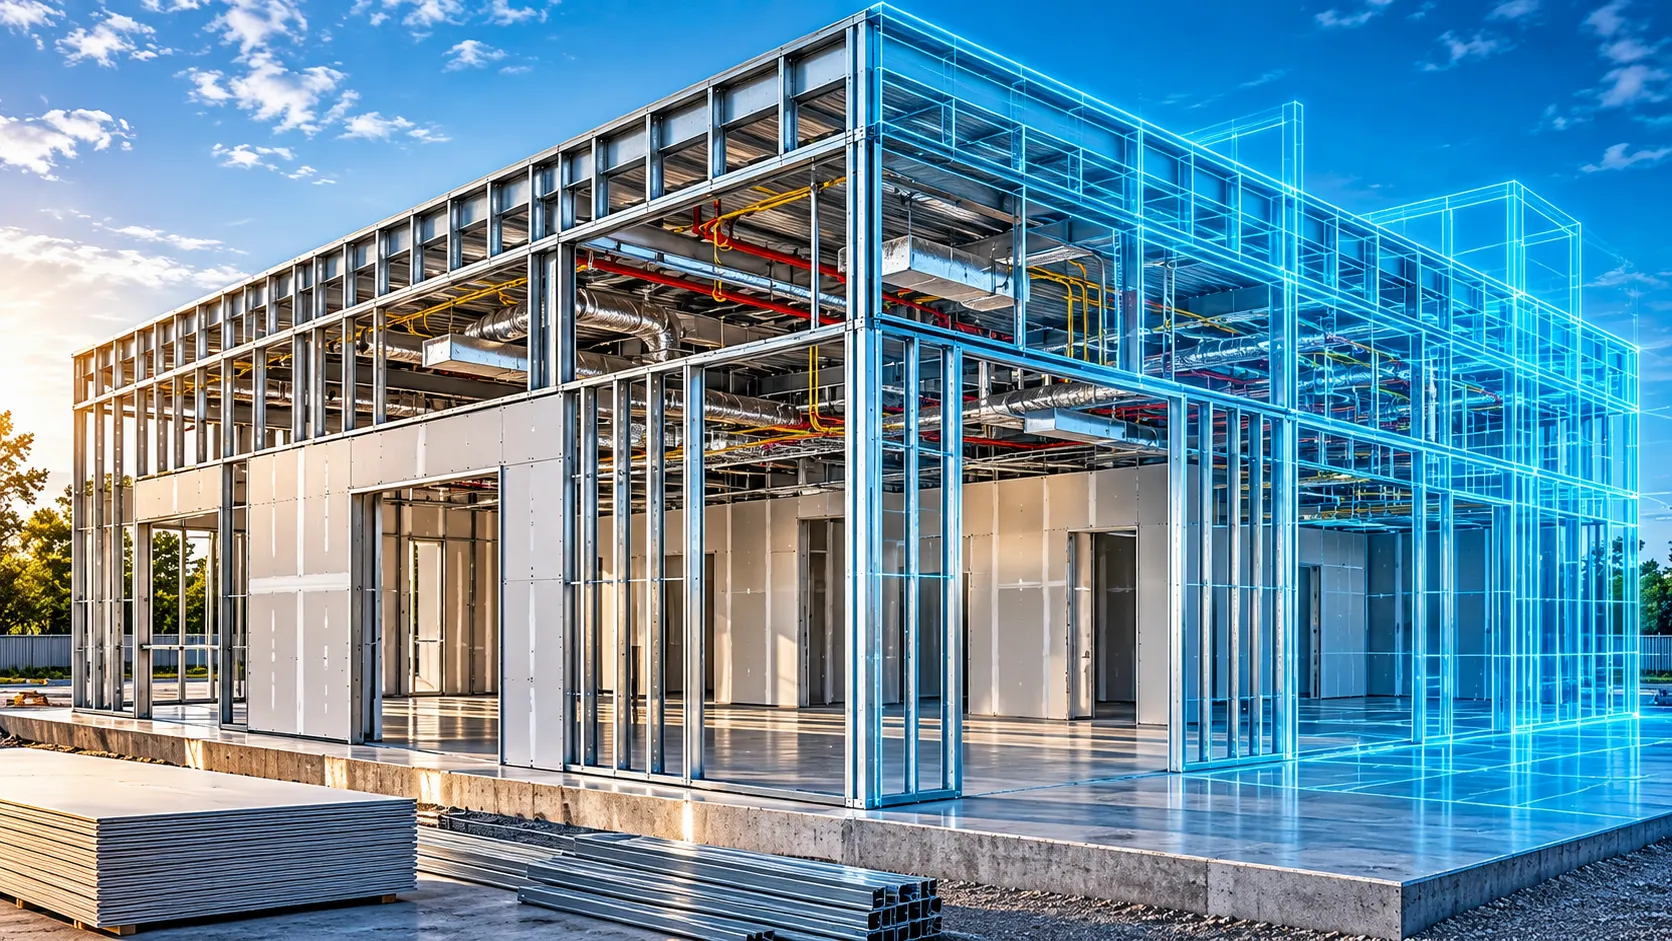 Illustrative render08
Education & Institutions
Schools, universities, classrooms and laboratories, coordinated for future-ready learning environments.
- Architectural
- Structural
- MEPF
- Civil / Site
- Coordination
View Details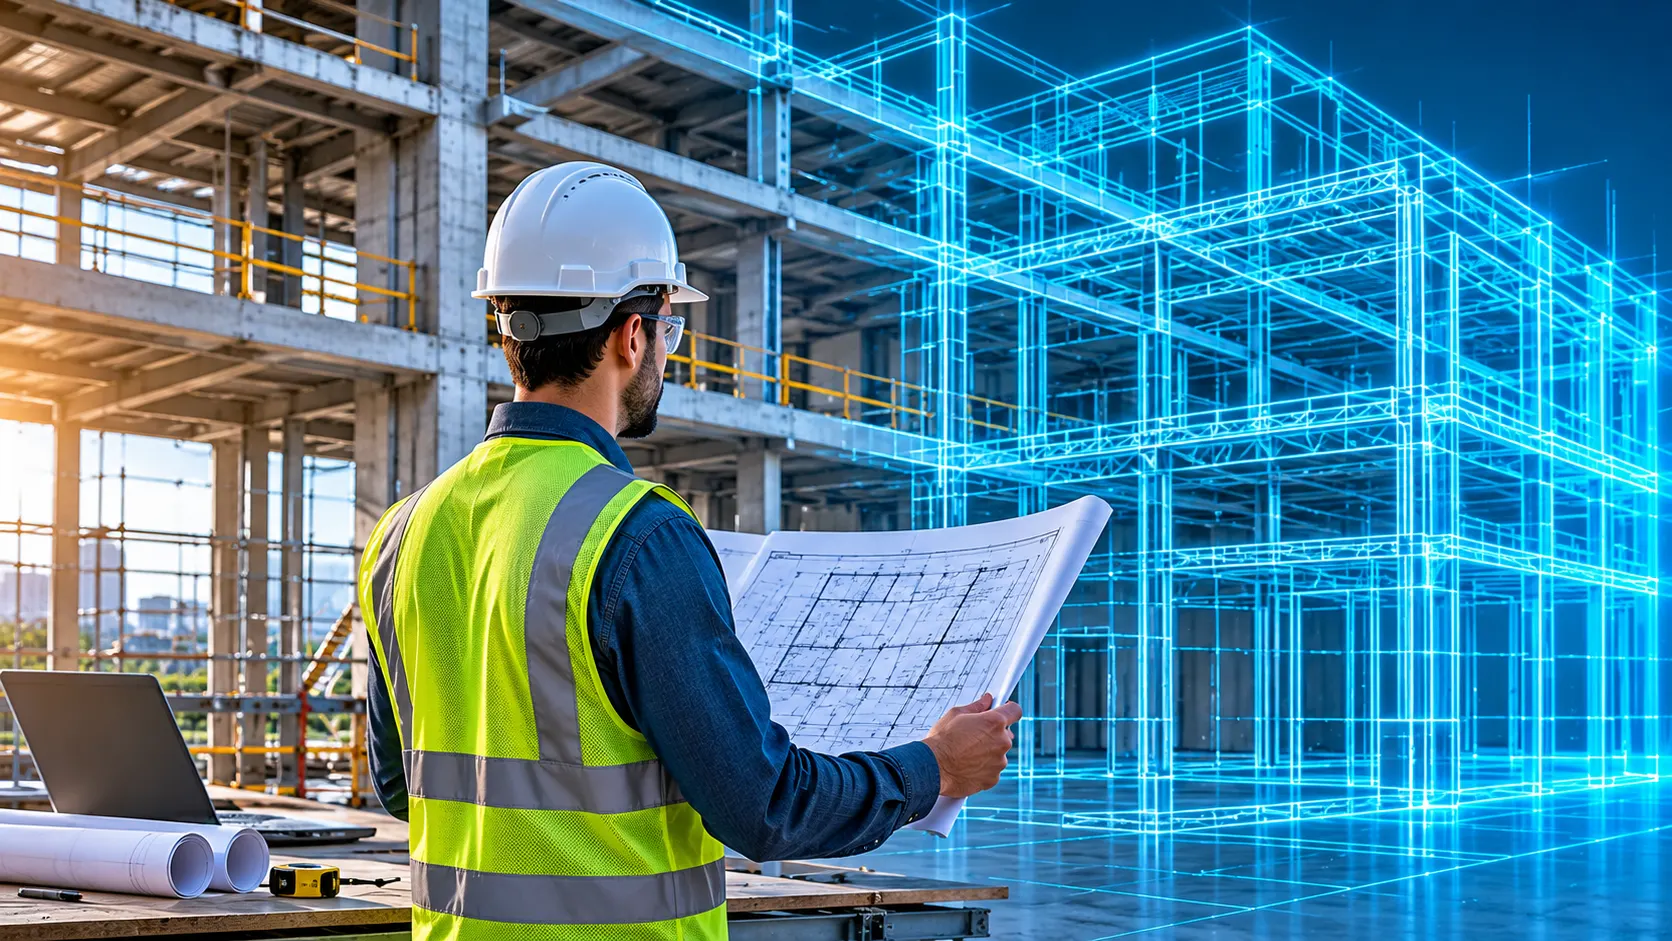 Illustrative render10
Government & Institutional
Civic buildings, public infrastructure and institutional facilities, delivered with precision and multi-discipline integration.
- Architectural
- Structural
- MEPF
- Civil / Site
- Coordination
View Details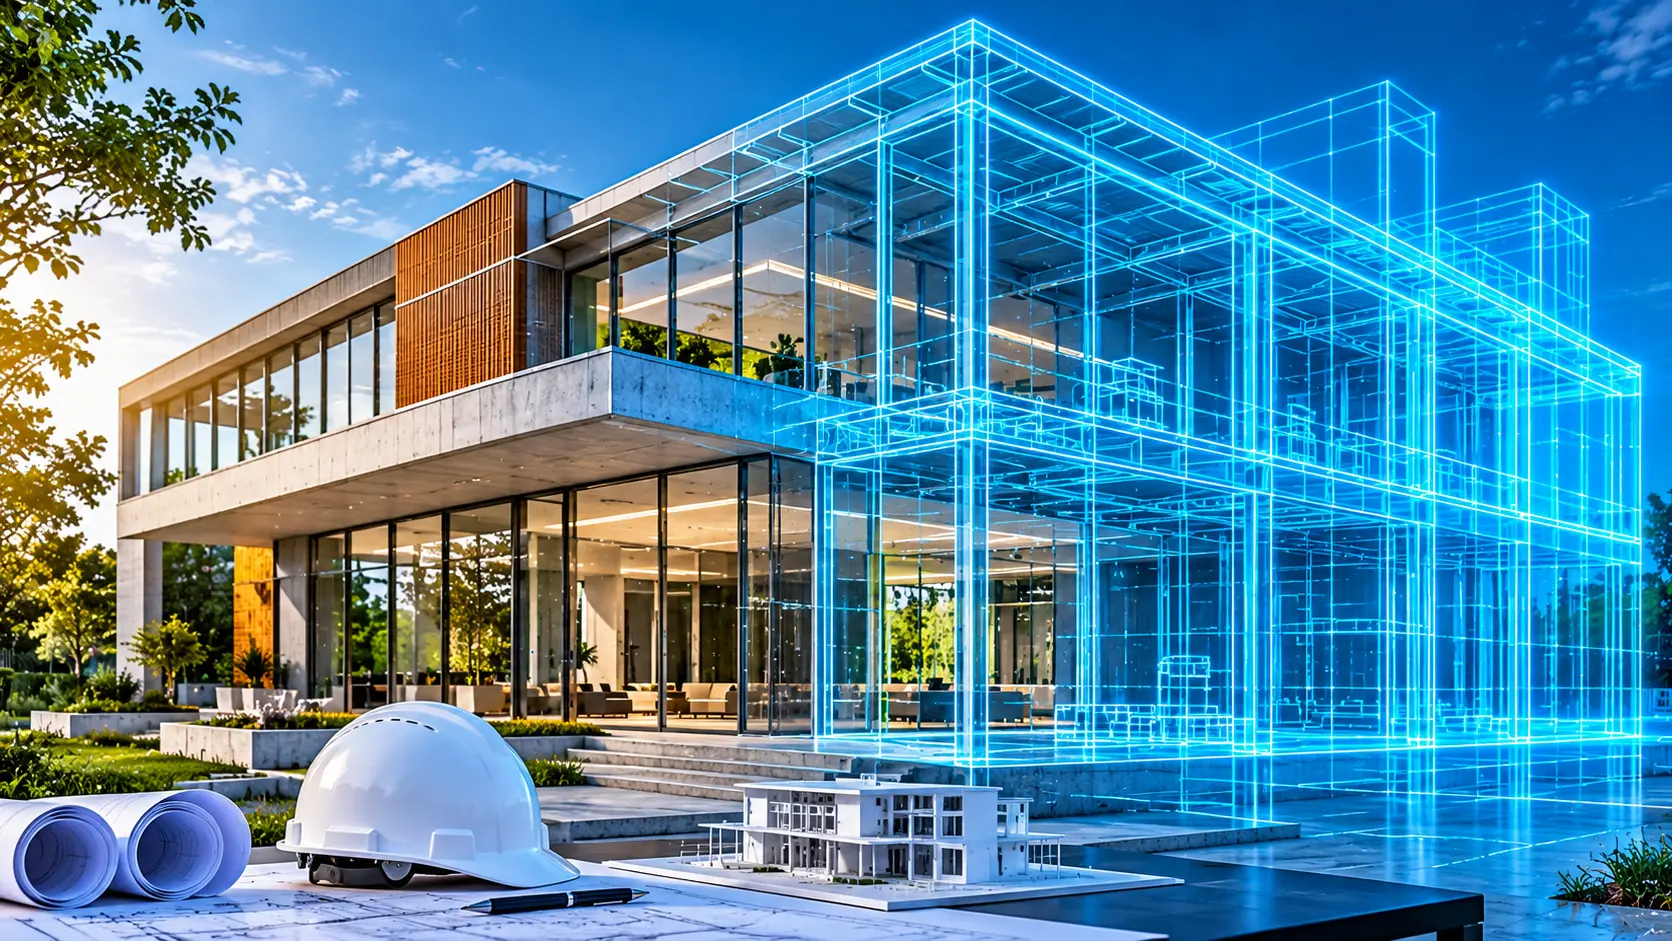 Illustrative render07
Commercial & Residential
Office buildings, apartments, retail and mixed-use projects, with services coordinated through cores and ceilings.
- Architectural
- Structural
- MEPF
- Civil / Site
- Coordination
View Details
STRATA models design intent supplied by your architect or engineer of record. We are not the architect or engineer of record on your project, and we do not stamp or seal drawings.
Ready to coordinate your next project?
Send your disciplines, LOD target, and project location. We come back with scope and next steps within 24 business hours.