
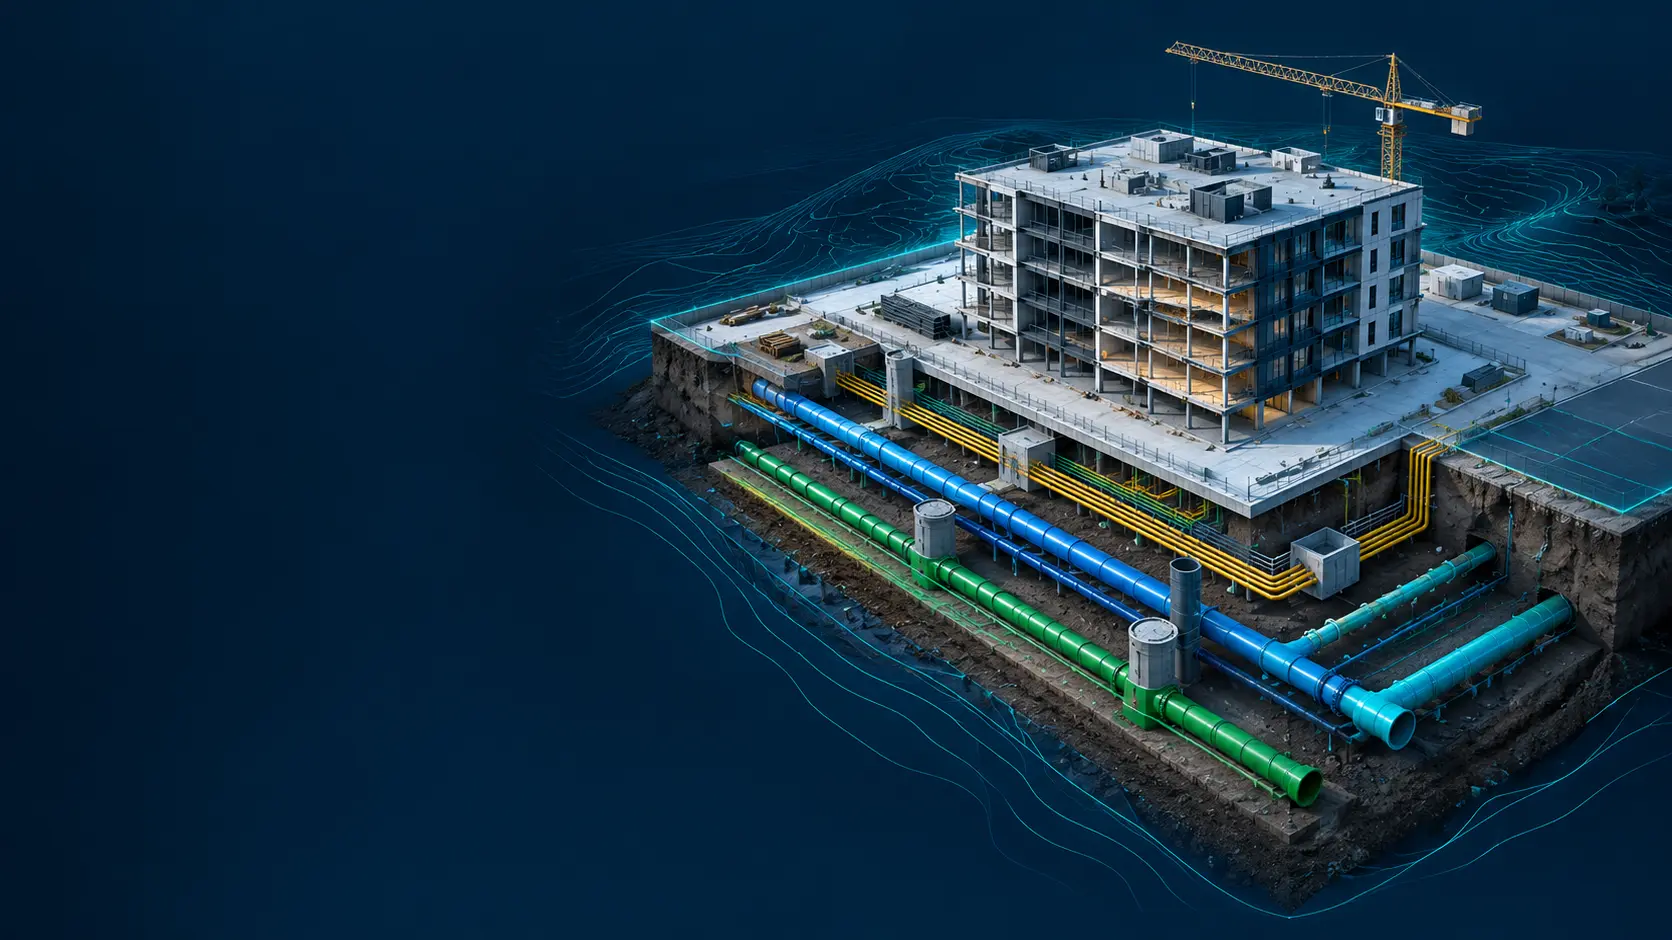
The Layers Behind Better Building
One coordinated model
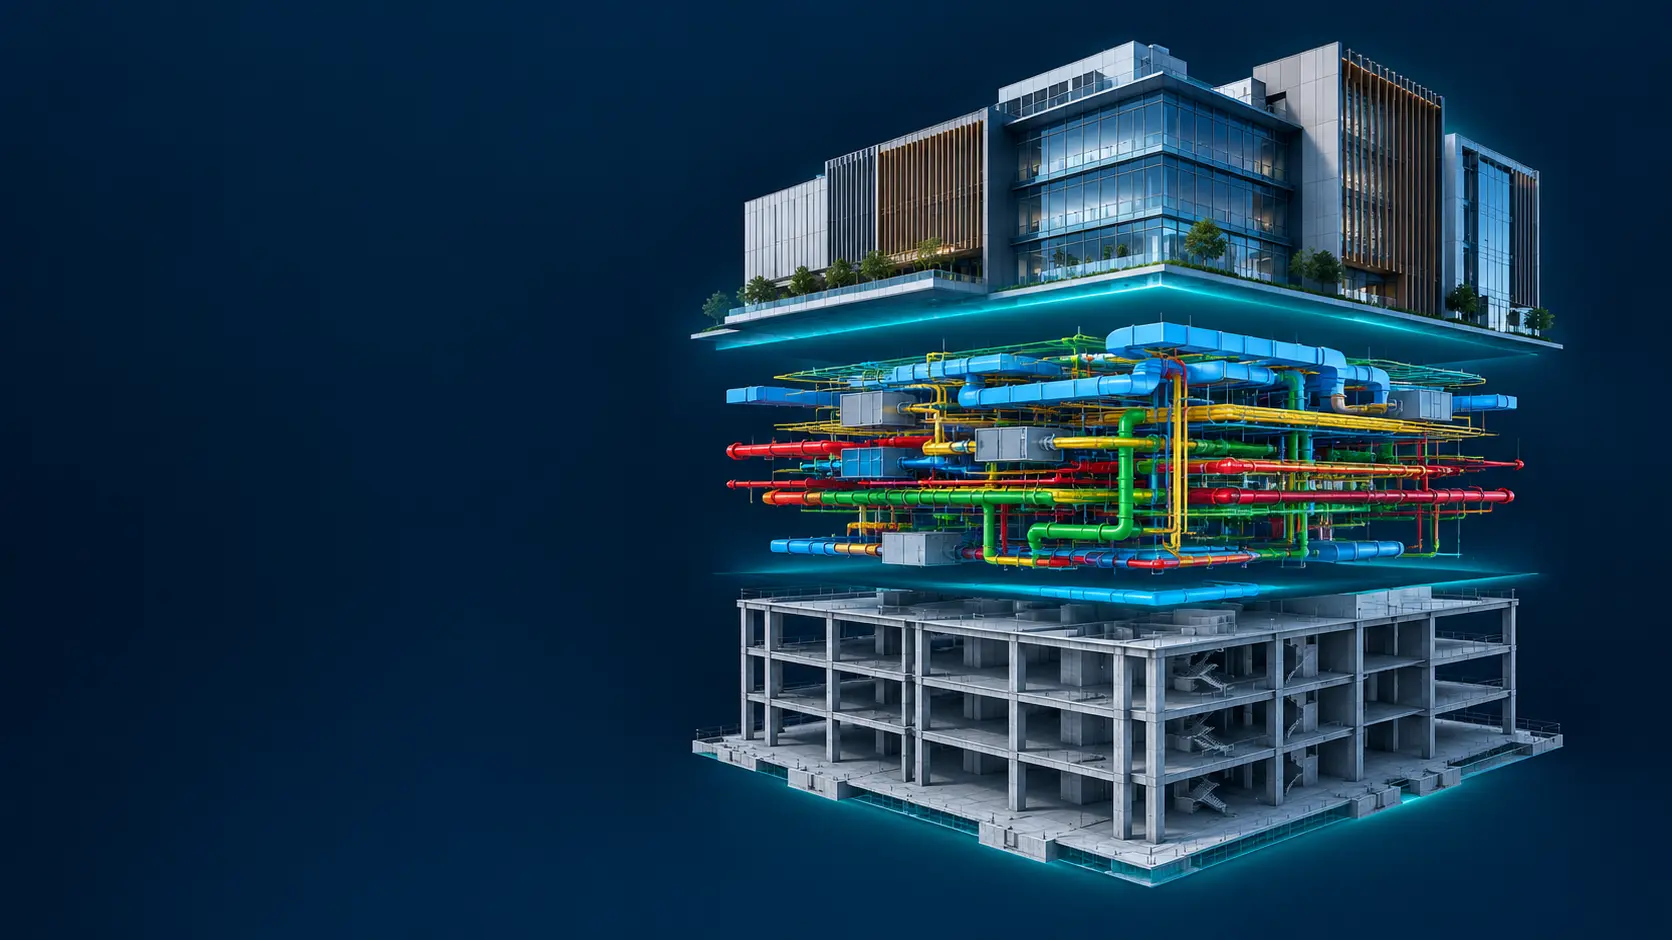
Every layer of the building, resolved in one model
Architecture, structure and MEPF built to a shared coordinate system and tested against each other before anything is installed.
MEPF modeling
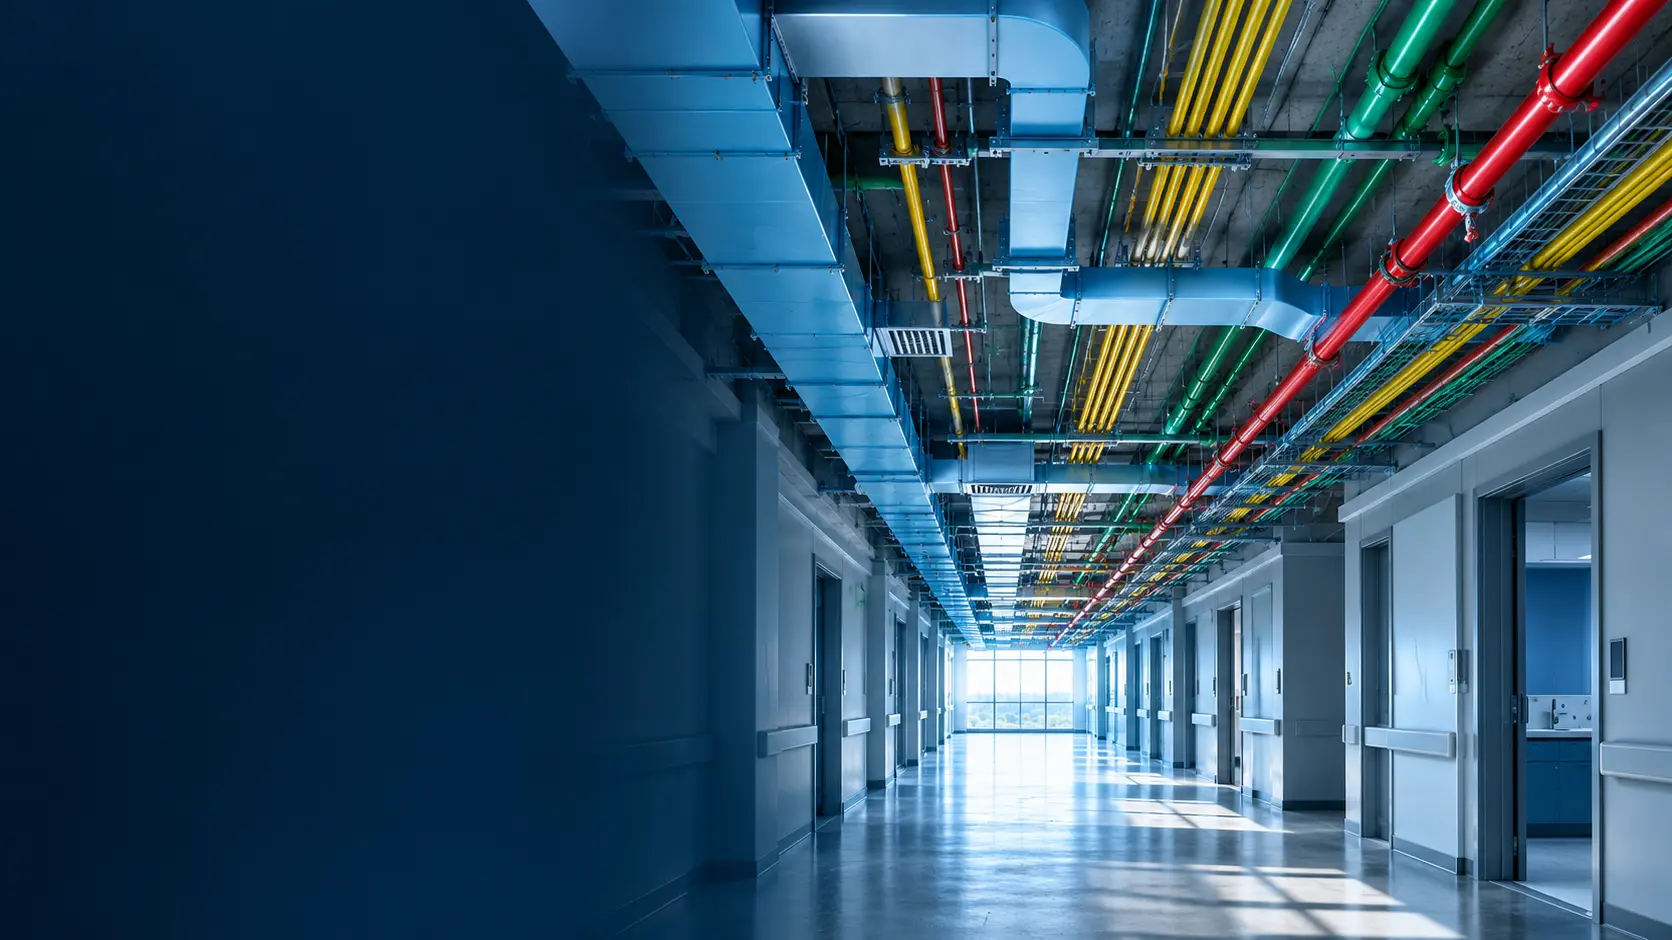
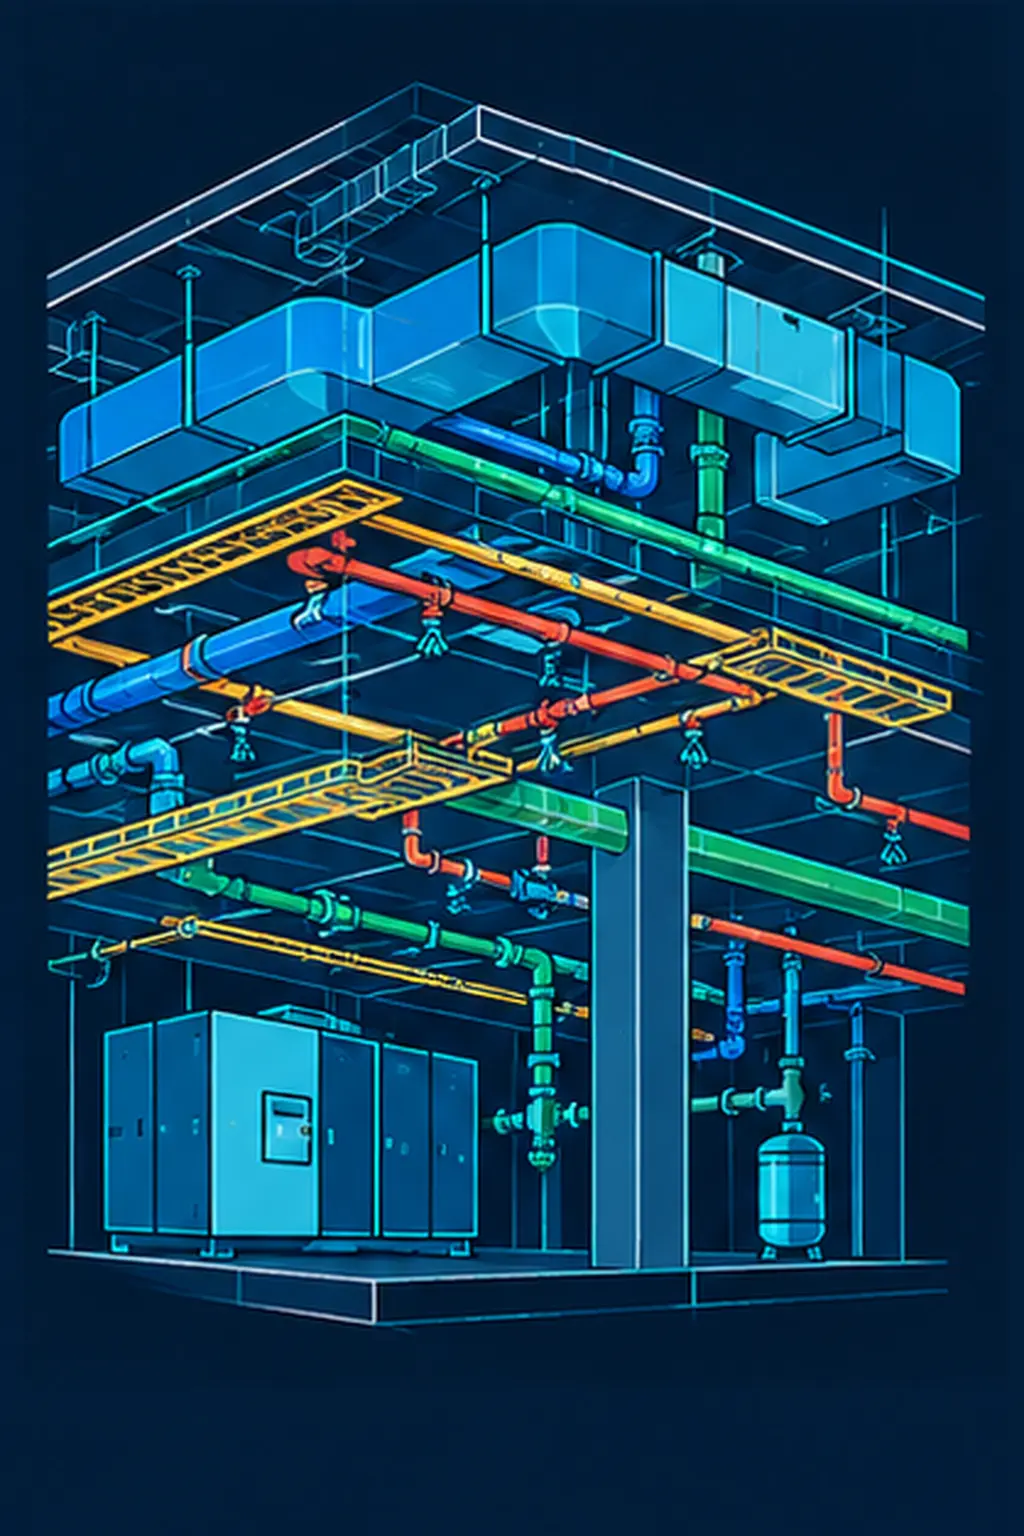
Ductwork, piping and conduit sorted before the ceiling closes
Mechanical, electrical, plumbing and fire protection modeled up to LOD 400, with shop drawings drawn from the coordinated model.
Scan-to-BIM
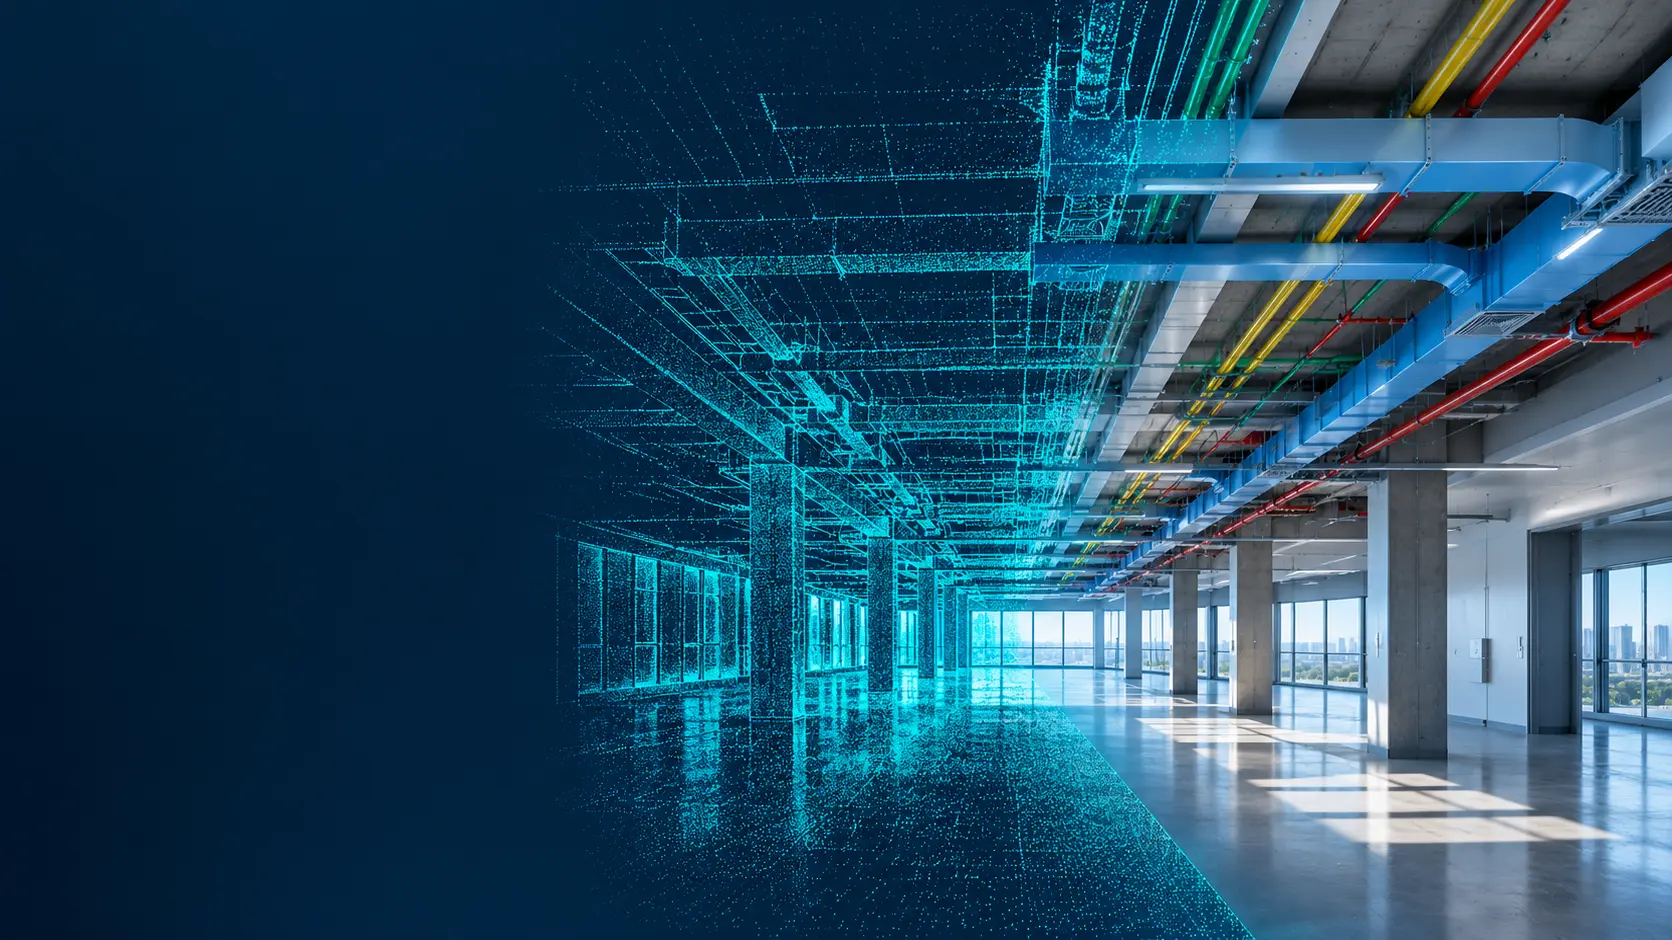
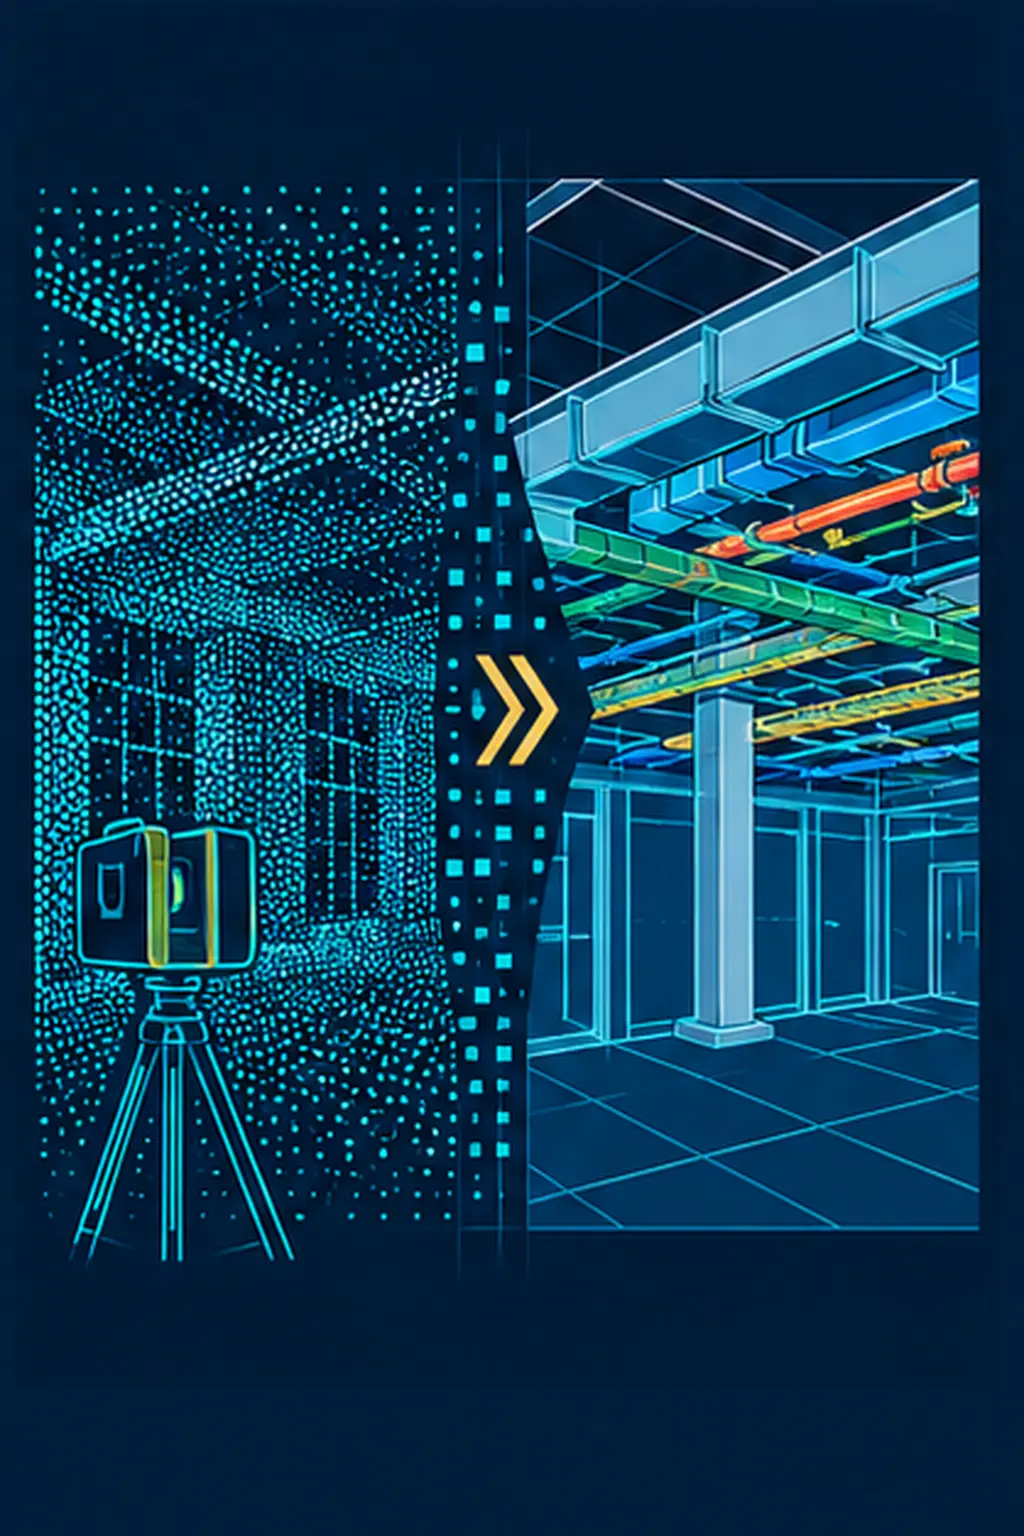
From point cloud to a model you can trust
Existing conditions and as-built modeling from laser scan data, up to LOD 400, so renovation work starts from what is actually there.
Architecture & structure
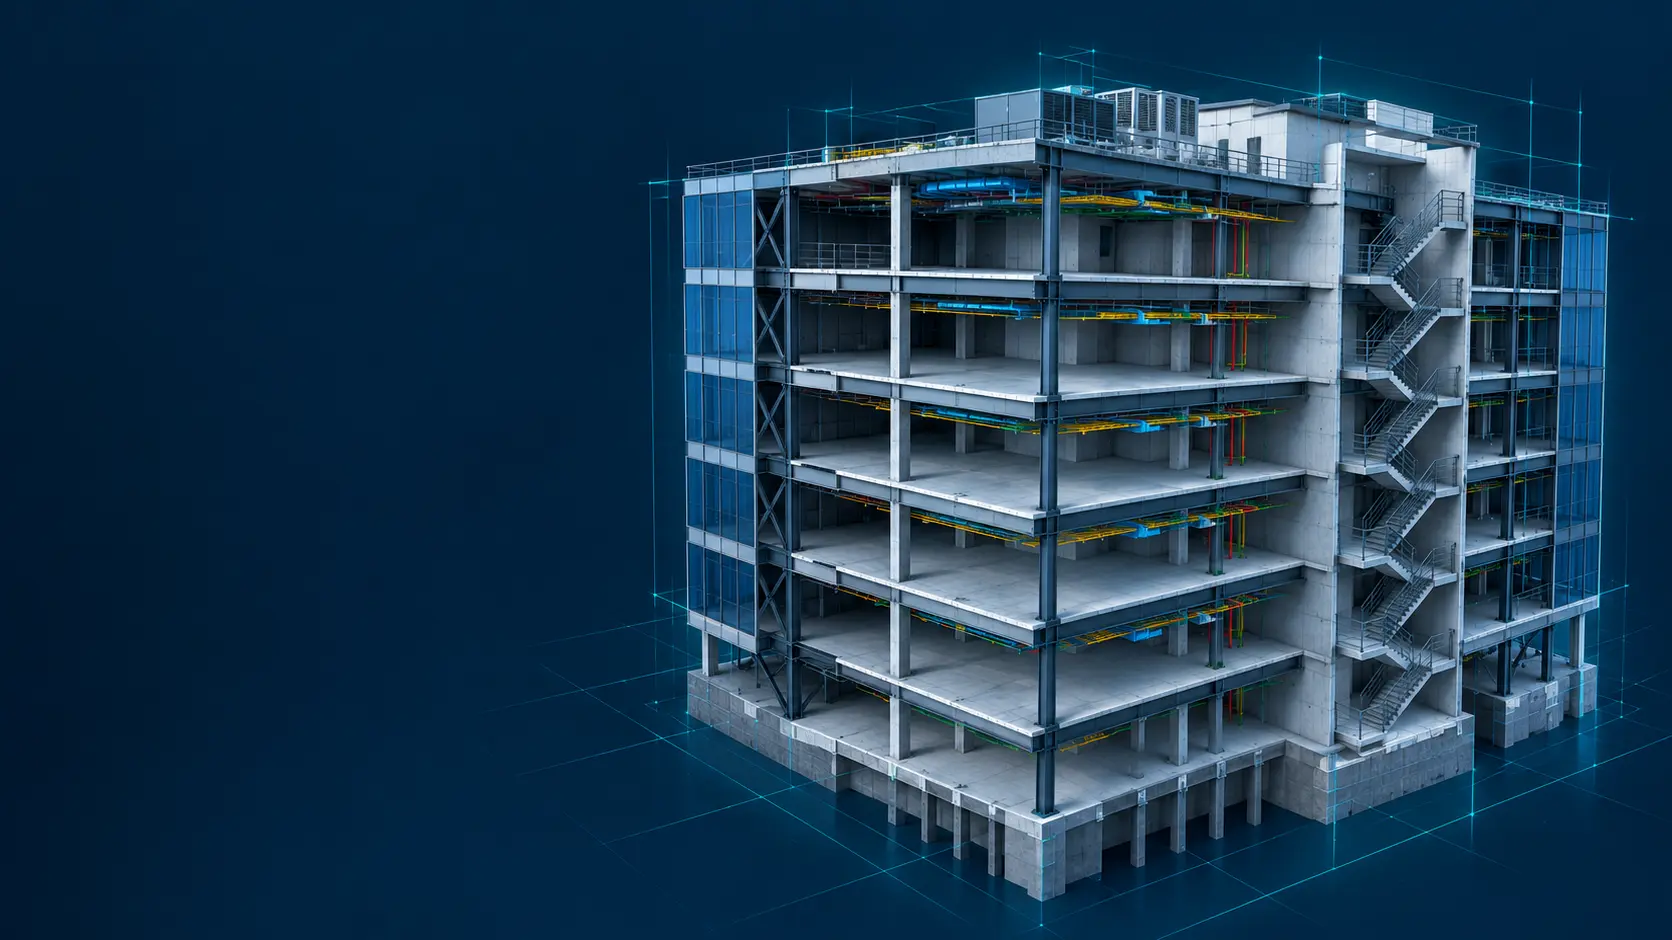
Frame, floors and services built to fit together
Architectural and structural modeling to construction-ready detail, up to LOD 400, with sketch-to-Revit drafting and redline pickup in the same workflow.
Civil, landscape & site utility
What is under the site, coordinated with what is above it
Grading, utilities and landscape federated into one site model, so underground networks and the building footprint are resolved together.
Core fields, every discipline covered
Standard modeling capability
Stage QA/QC workflow
AEC team types served
Six core fields
Standard modeling capability: up to LOD 400, across every discipline.
Ten project types, layer by layer
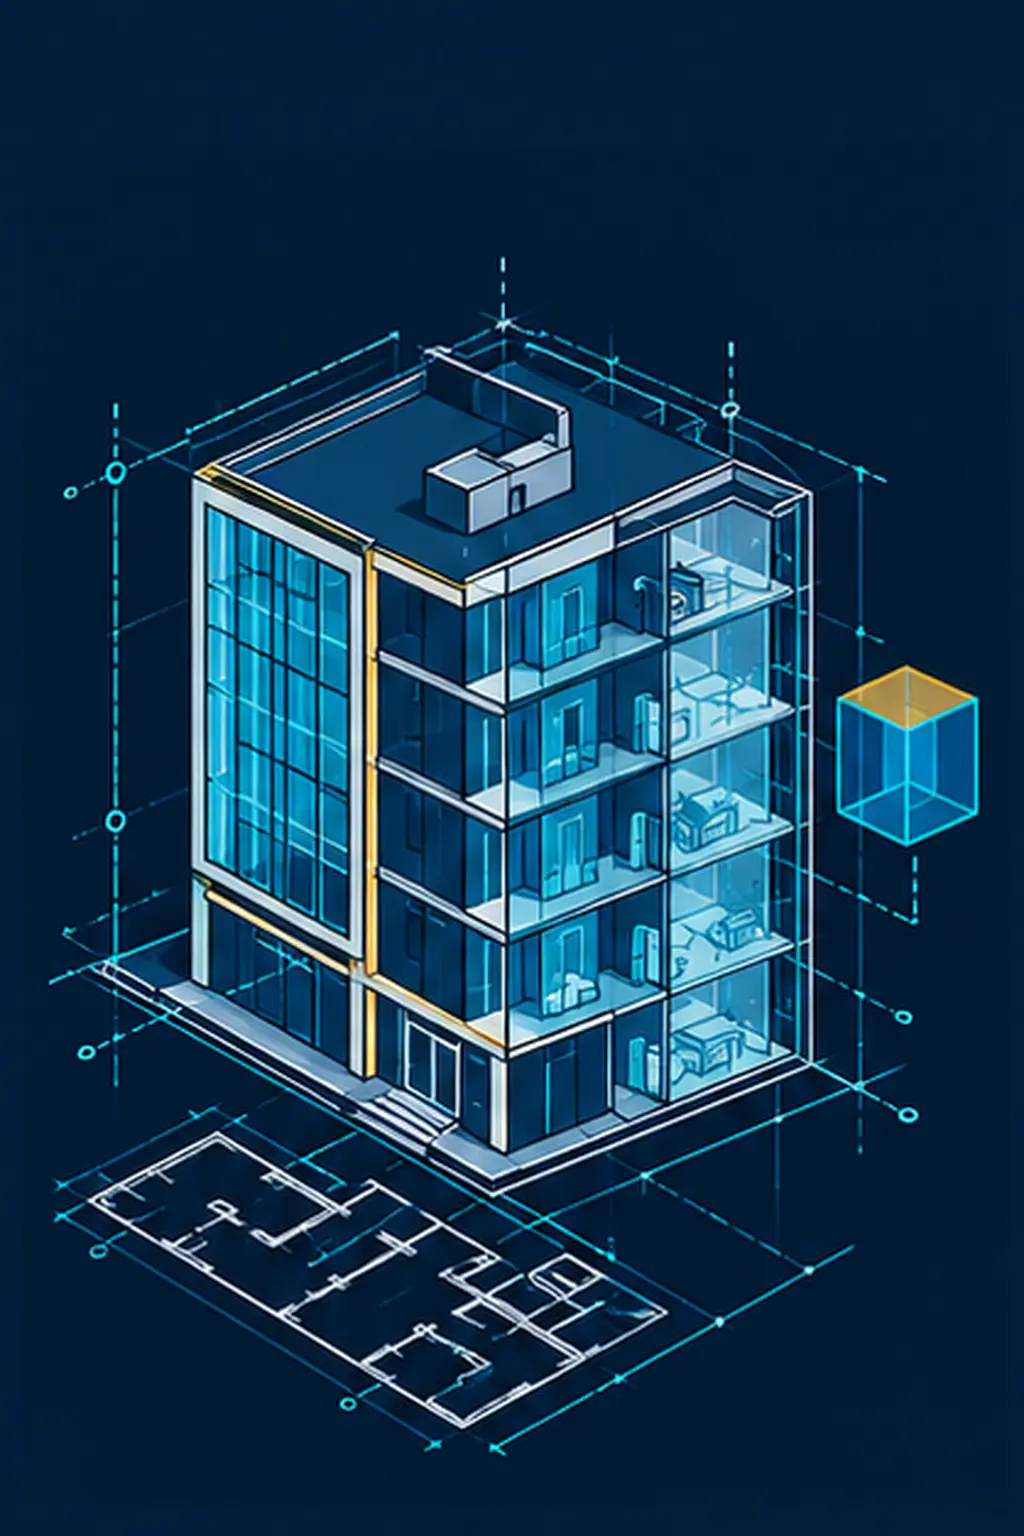
 Illustrative render01
Airports & Transit
Terminal buildings, transit hubs and long-span structures, with MEPF coordinated through dense passenger areas.
- Architectural
- Structural
- MEPF
- Civil / Site
- Coordination
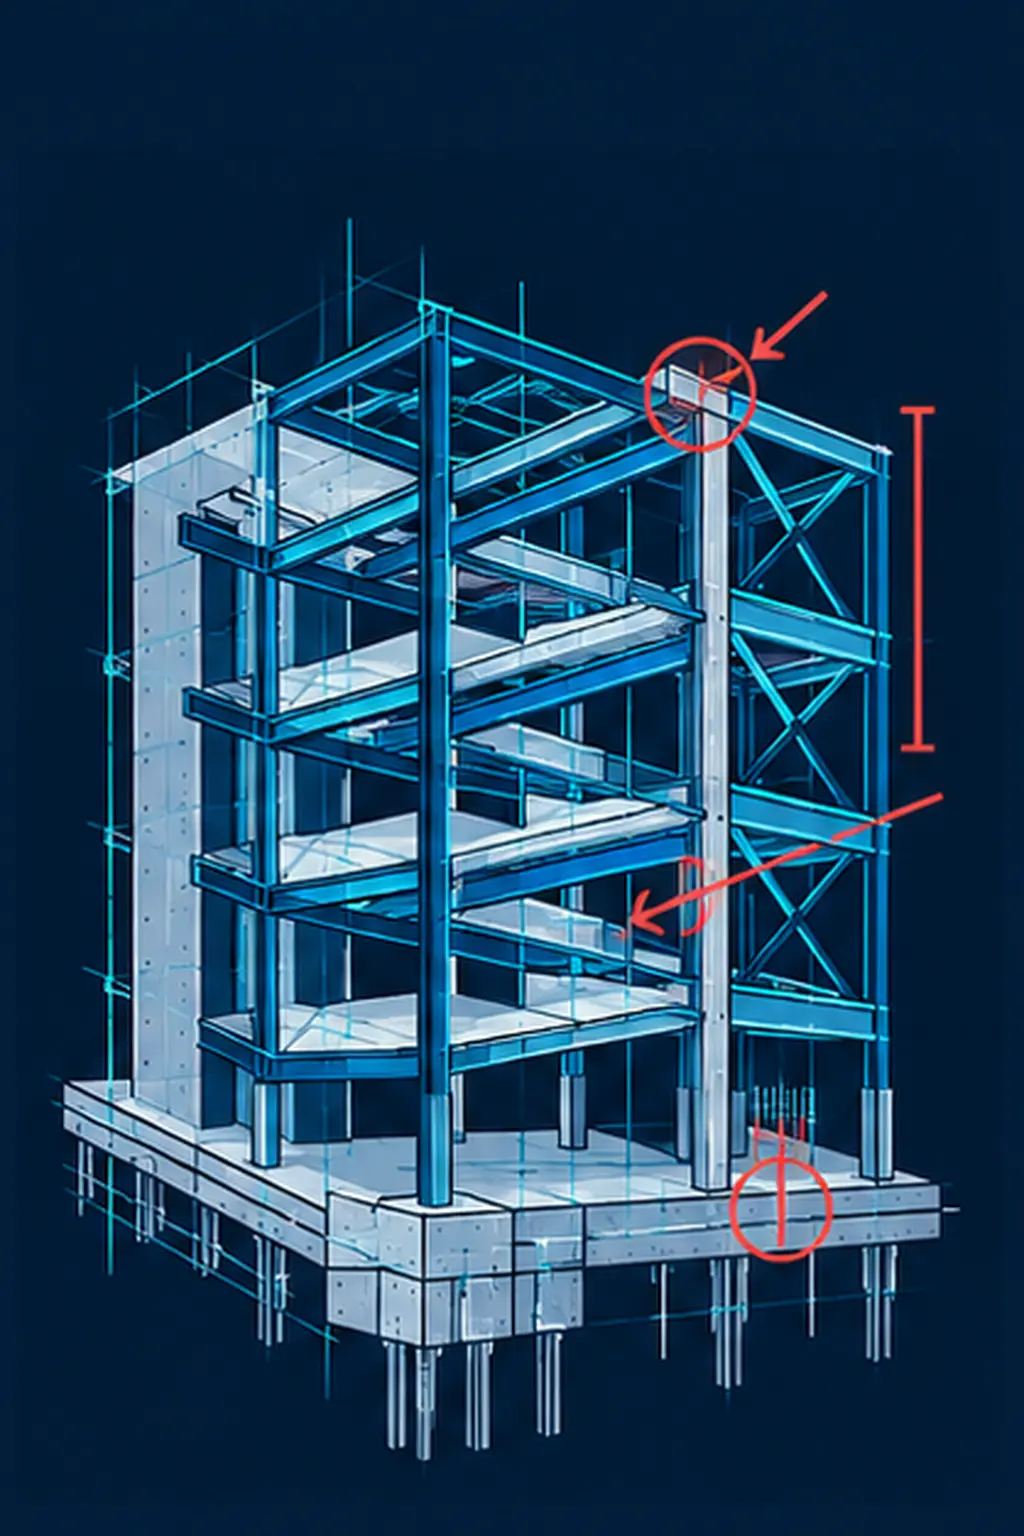
View Details Illustrative render02
Data Centers
Server halls, cooling infrastructure and cable routing, coordinated across disciplines for critical facilities.
- Architectural
- Structural
- MEPF
- Coordination
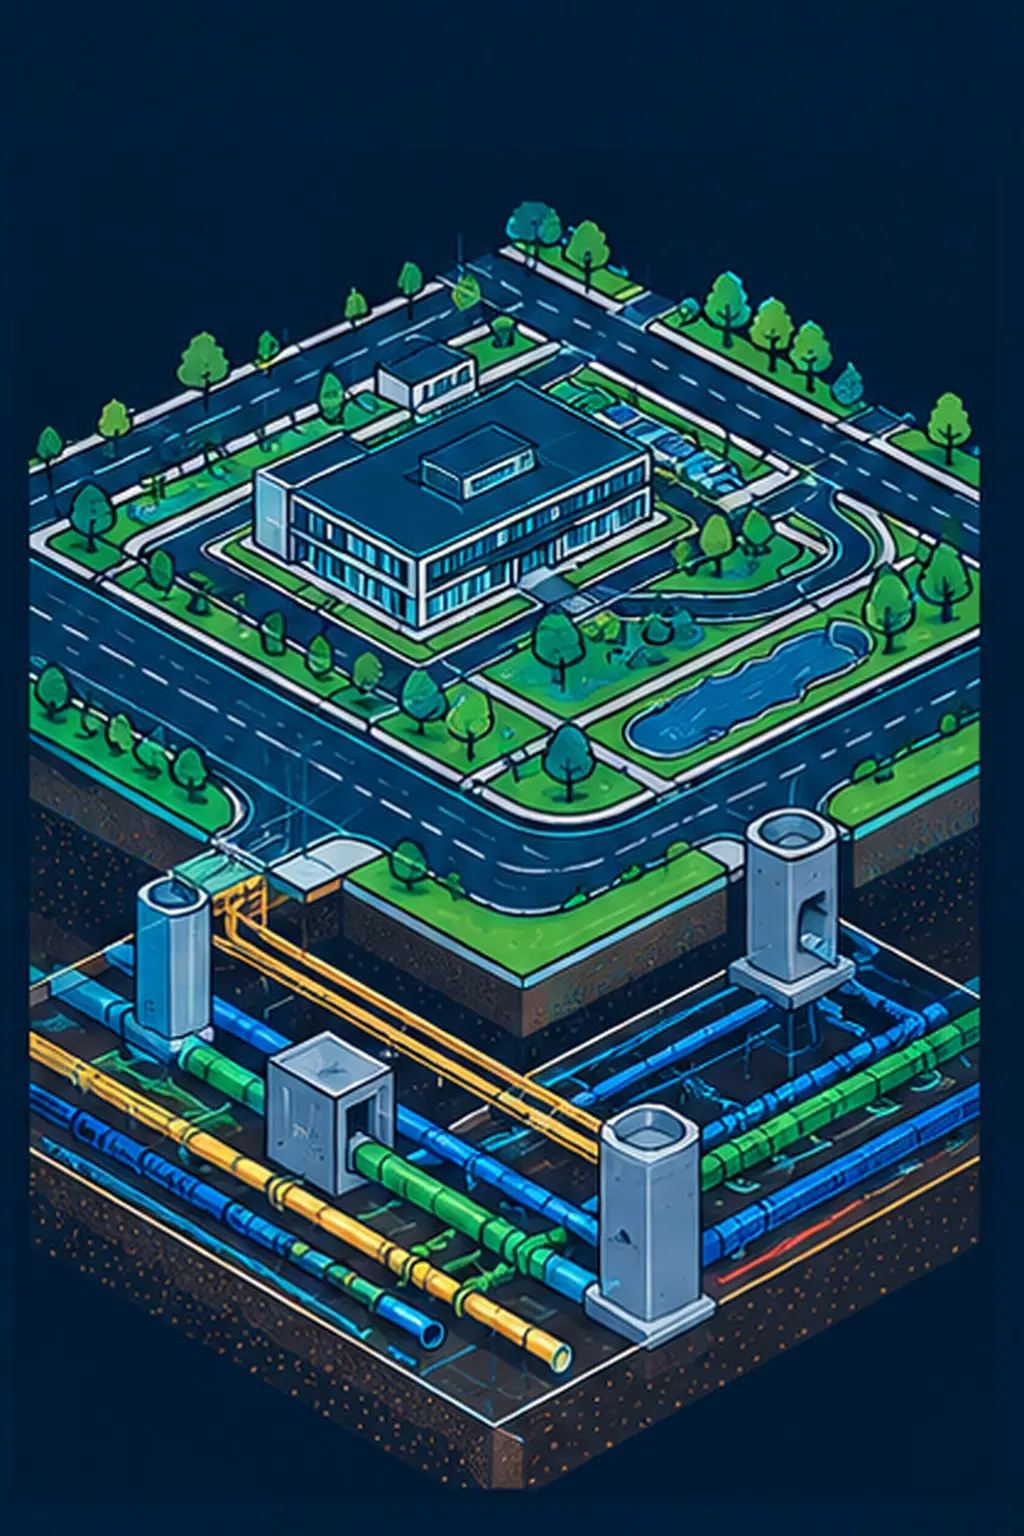
View Details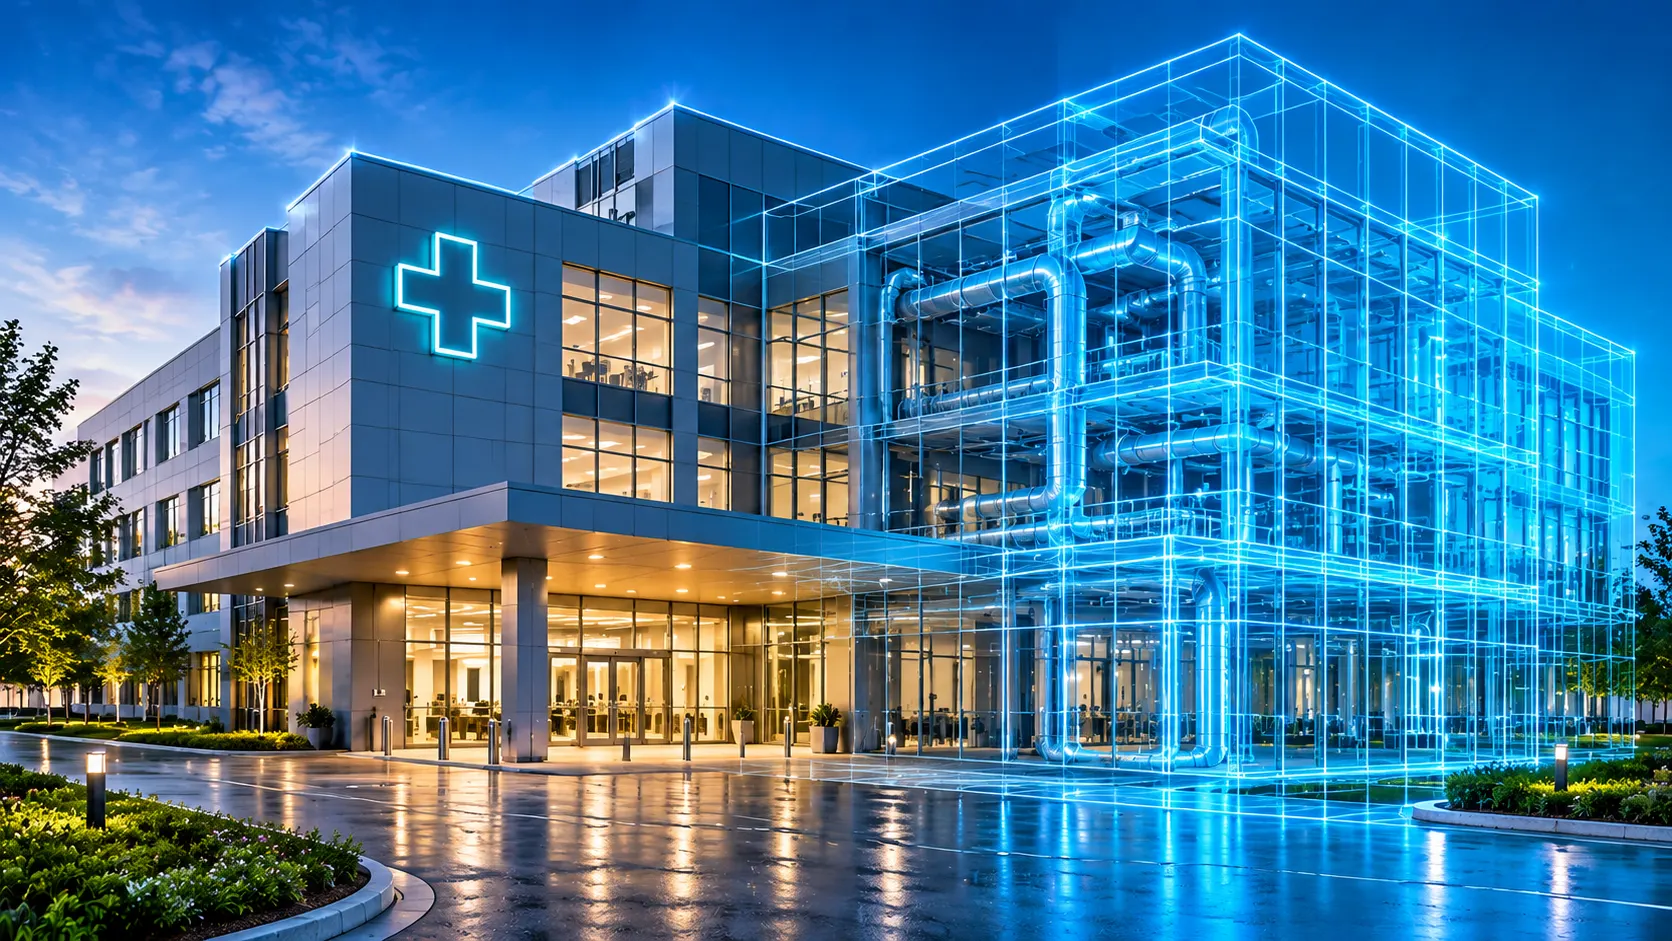 Illustrative render03
Healthcare
Hospitals, clinical spaces and complex building services, coordinated around access and clearance needs.
- Architectural
- Structural
- MEPF
- Coordination
View Details
Accuracy. Coordination. Responsiveness. Dependable delivery.
One coordinated model, six core fields
Architectural, structural, civil, landscape, MEPF, and site utility scopes, federated in one model rather than assembled from a stack of consultants' exports.
LOD 400 standard, every discipline
Up to LOD 400 across every discipline, with no exceptions and no upcharge tier above it. The ceiling on architectural work is the ceiling on MEPF.
Documented QA/QC on every deliverable
An eight-stage process with an internal QA/QC checkpoint before handoff, run against the specification agreed at kickoff rather than against whatever the last project used.
24 business hours response on new inquiries
New scope inquiries are answered within 24 business hours with either a quote or the specific questions we need answered to produce one.
Sketch-to-Revit drafting and redline pickup, in-house
Hand sketches, marked-up PDF sets, and field redlines become finished Revit and AutoCAD drafting views, with a change trail back to the markup that drove each edit.
Scope review to final delivery, eight stages
- 01
Scope Review
We review project scope, drawings, and coordination requirements.
- 02
Kickoff
Kickoff call to align on templates, standards, and delivery milestones.
- 03
Specification Alignment
Modeling standards, LOD targets, and naming conventions confirmed.
- 04
BIM Execution
Modeling begins against the agreed specification and templates.
- 05
QA/QC
Internal quality checks against standard and specification before handoff.
- 06
Coordination / RFI
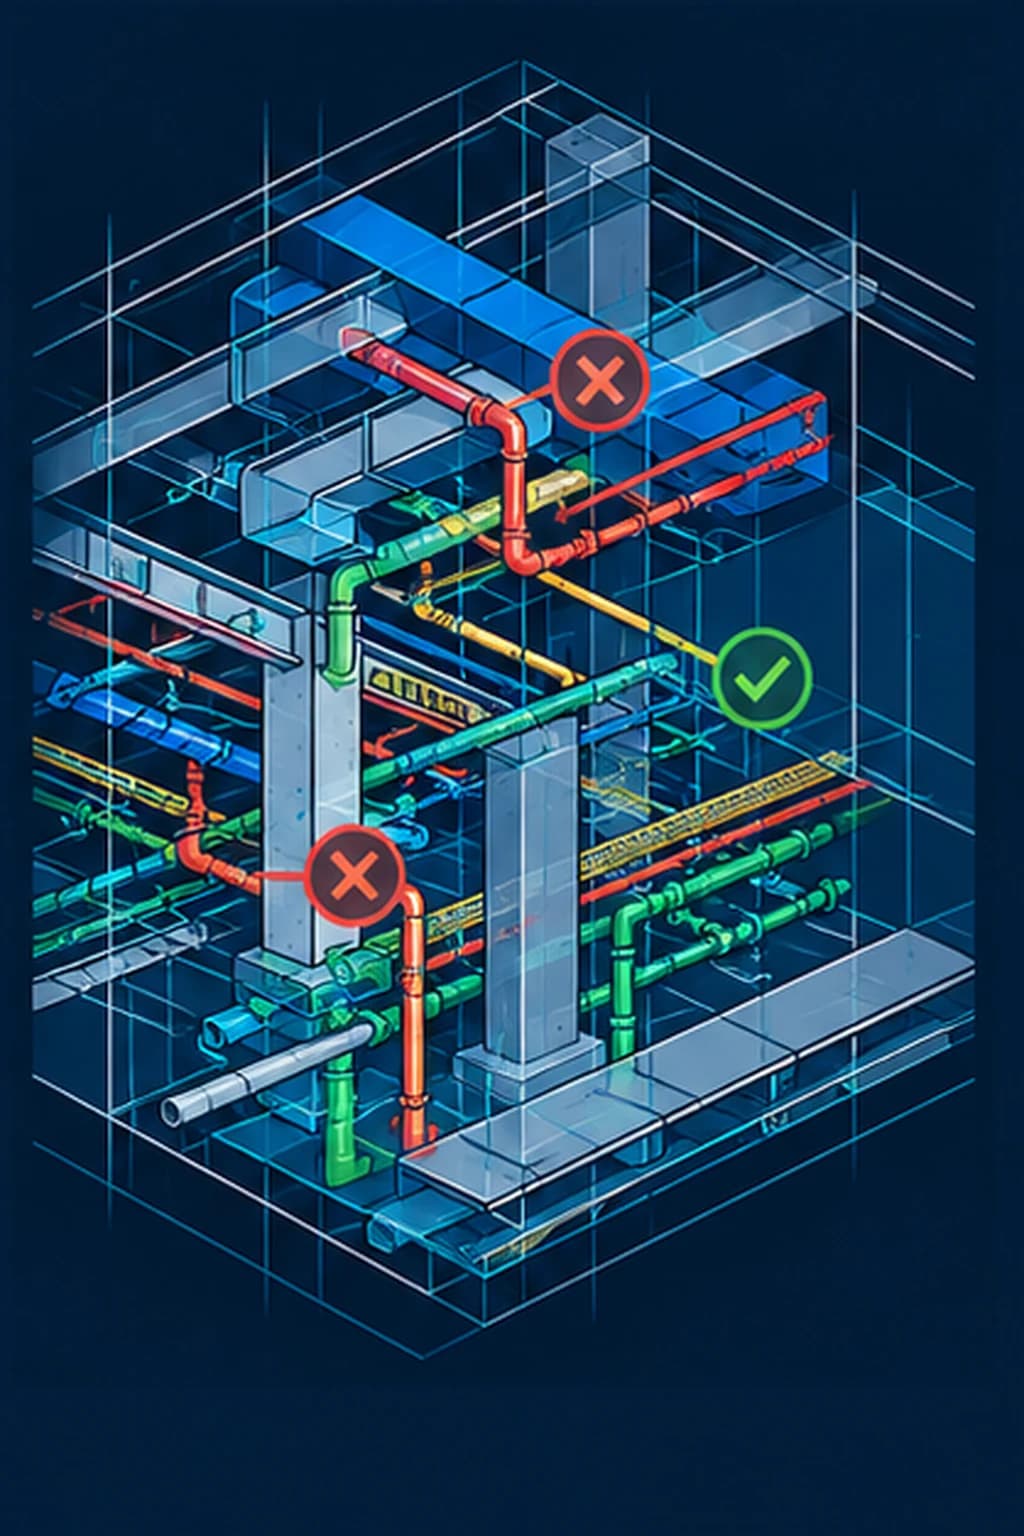
Clash coordination and RFI response cycles with your team.
- 07
Client Review
Model and drawing review with your team before final delivery.
- 08
Final Delivery
Coordinated, QA'd model and documentation delivered on schedule.
Ready to coordinate your next project?
Send your disciplines, LOD target, and project location. We come back with scope and next steps within 24 business hours.