
04 / 10
Industrial & Manufacturing
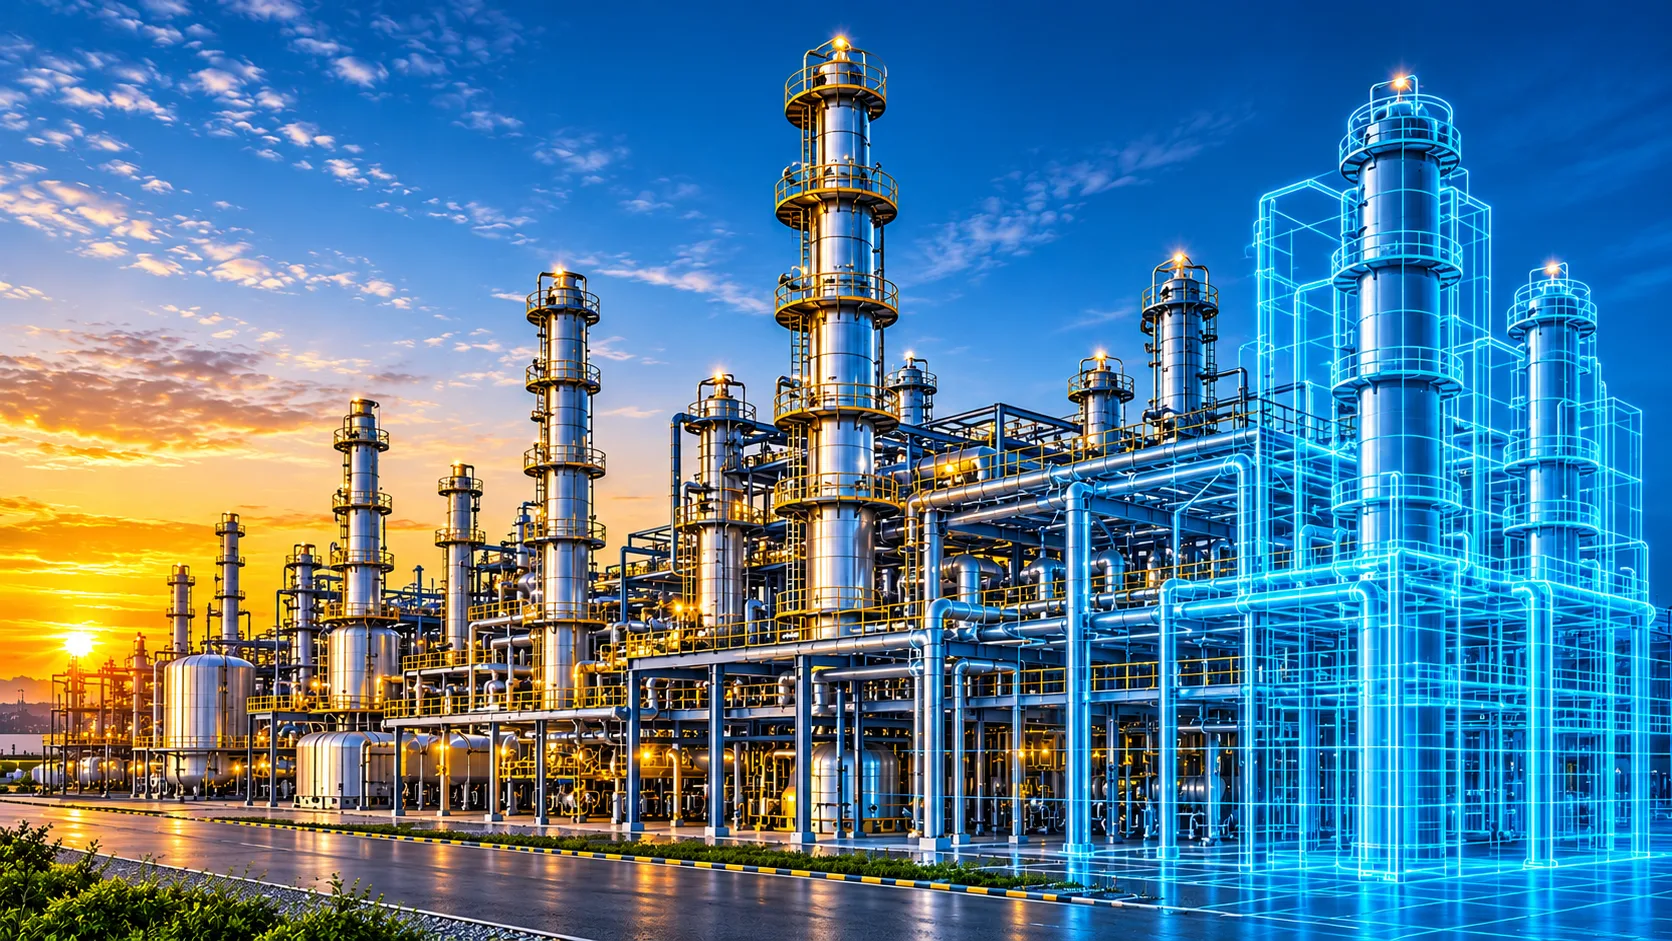
Factories, production facilities, warehouses, process buildings and industrial support spaces.
- Architectural
- Structural
- MEPF
- Civil / Site
- Coordination
Industrial buildings are planned around equipment, so structure, platforms and services all have to fit around it and still leave it maintainable. The model coordinates framing, pipework and building services against equipment interfaces and access routes.
What each discipline models
- L.01Architectural
Building envelope, internal spaces and access.
- L.02Structural
Industrial framing, platforms, mezzanines and supports.
- L.03MEPF
Ventilation, power, plumbing, fire protection and service routing.
- L.04Civil / Site
Yard layout, drainage and utilities, where scoped.
- L.05Coordination
Equipment interfaces, pipework and maintainability.
Where these projects go wrong, and how the model prevents it
- C.01
Building structure has to fit around equipment
ApproachFraming, platforms and mezzanines are modeled against the equipment layout and clash-tested with it.
- C.02
Pipework crosses platforms, supports and services
ApproachPipework is coordinated with structure and other services so routes and supports work together.
- C.03
Equipment must stay reachable once installed
ApproachAccess and maintenance clearances are modeled so blocked routes show up before construction.
- Equipment interfaces with structure and services
- Pipework routing across platforms and mezzanines
- Maintenance access around plant and equipment
- Yard drainage and utility connections to the building
- Architectural model of envelope, spaces and access
- Structural model of framing, platforms and supports
- Coordinated MEPF models for each trade
- Site model of yard, drainage and utilities, where scoped
- Federated model with clash reports and a tracked issue log
Standard modeling capability: up to LOD 400, across every discipline.
LOD & Standards →Process
- 01
Brief & inputs
Drawings, models, standards and templates collected, with scope agreed by discipline and level of detail.
- 02
Discipline modeling
Each discipline modeled on the project's shared coordinate system, to your naming and template standards.
- 03
Federation & clash cycles
Models federated and clash-tested, with issues tracked through resolution with the responsible trades.
- 04
Sign-off & handover
Issue log closed out and coordinated models and drawings handed over, with a change log.
Industrial & Manufacturing: common questions
Equipment is placed from the information supplied so structure and services can be coordinated around it; equipment design itself stays with the specialist.
Same disciplines, different buildings
 Illustrative render05
Infrastructure & Rail
Transport infrastructure, stations and bridges, with underground utilities and site coordination.
- Civil / Site
- Structural
- Architectural
- MEPF
- Coordination
View Details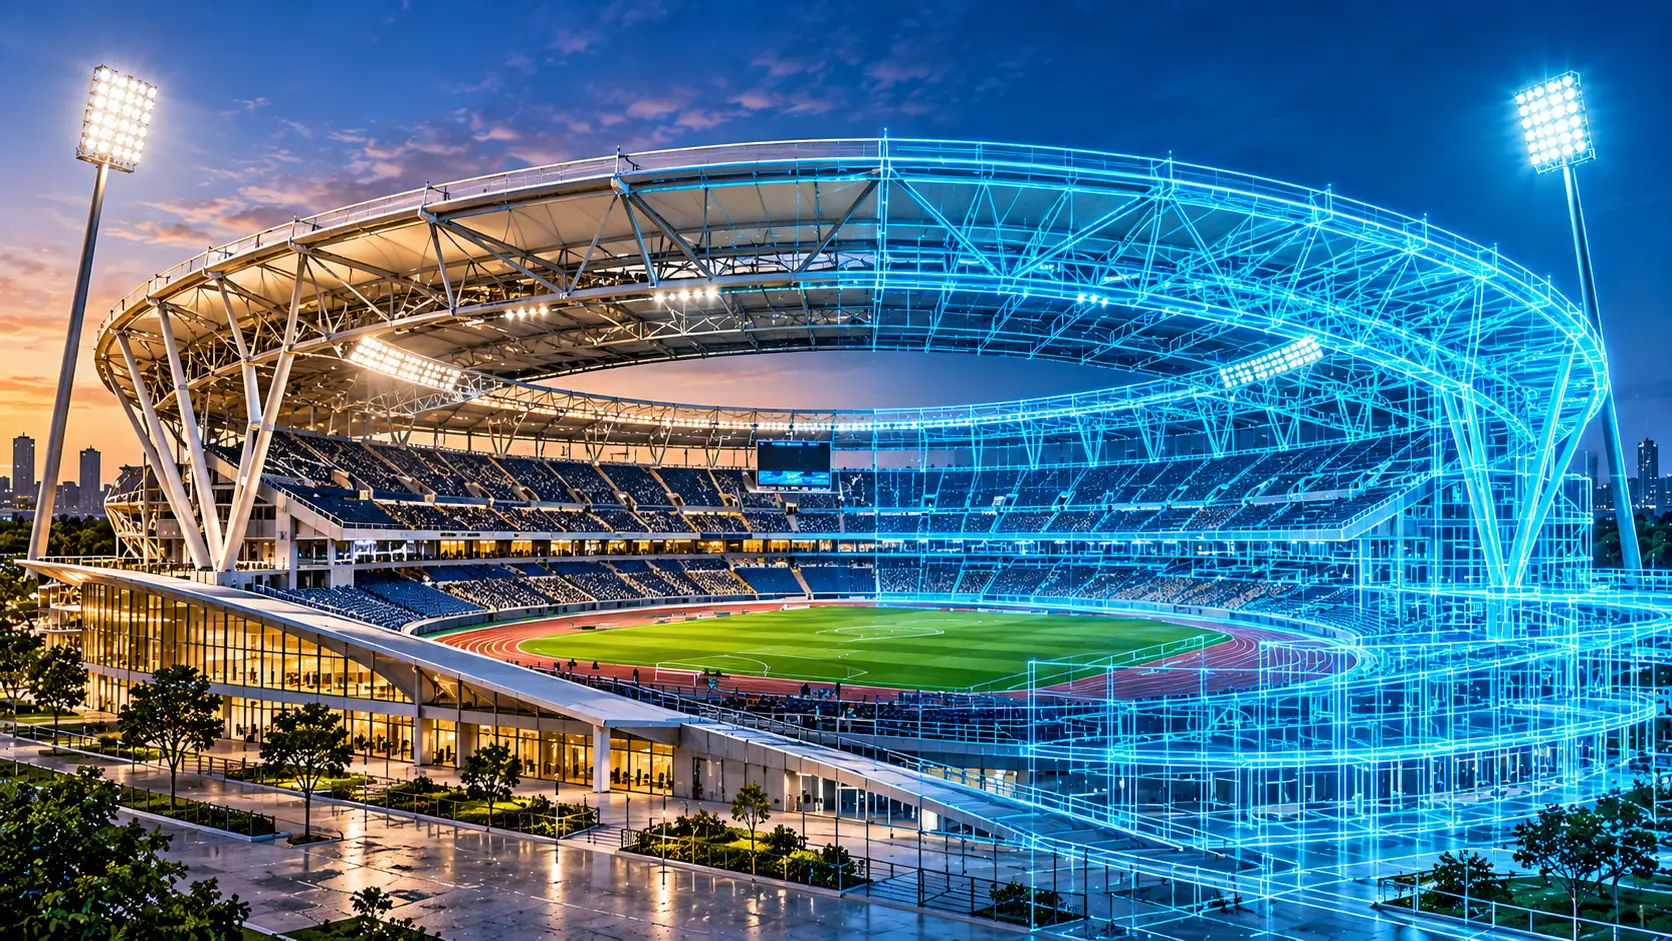 Illustrative render06
Sports & Stadiums
Stadium seating, roof structures and concourses, with building systems coordinated for large-scale venues.
- Architectural
- Structural
- MEPF
- Civil / Site
- Coordination
View Details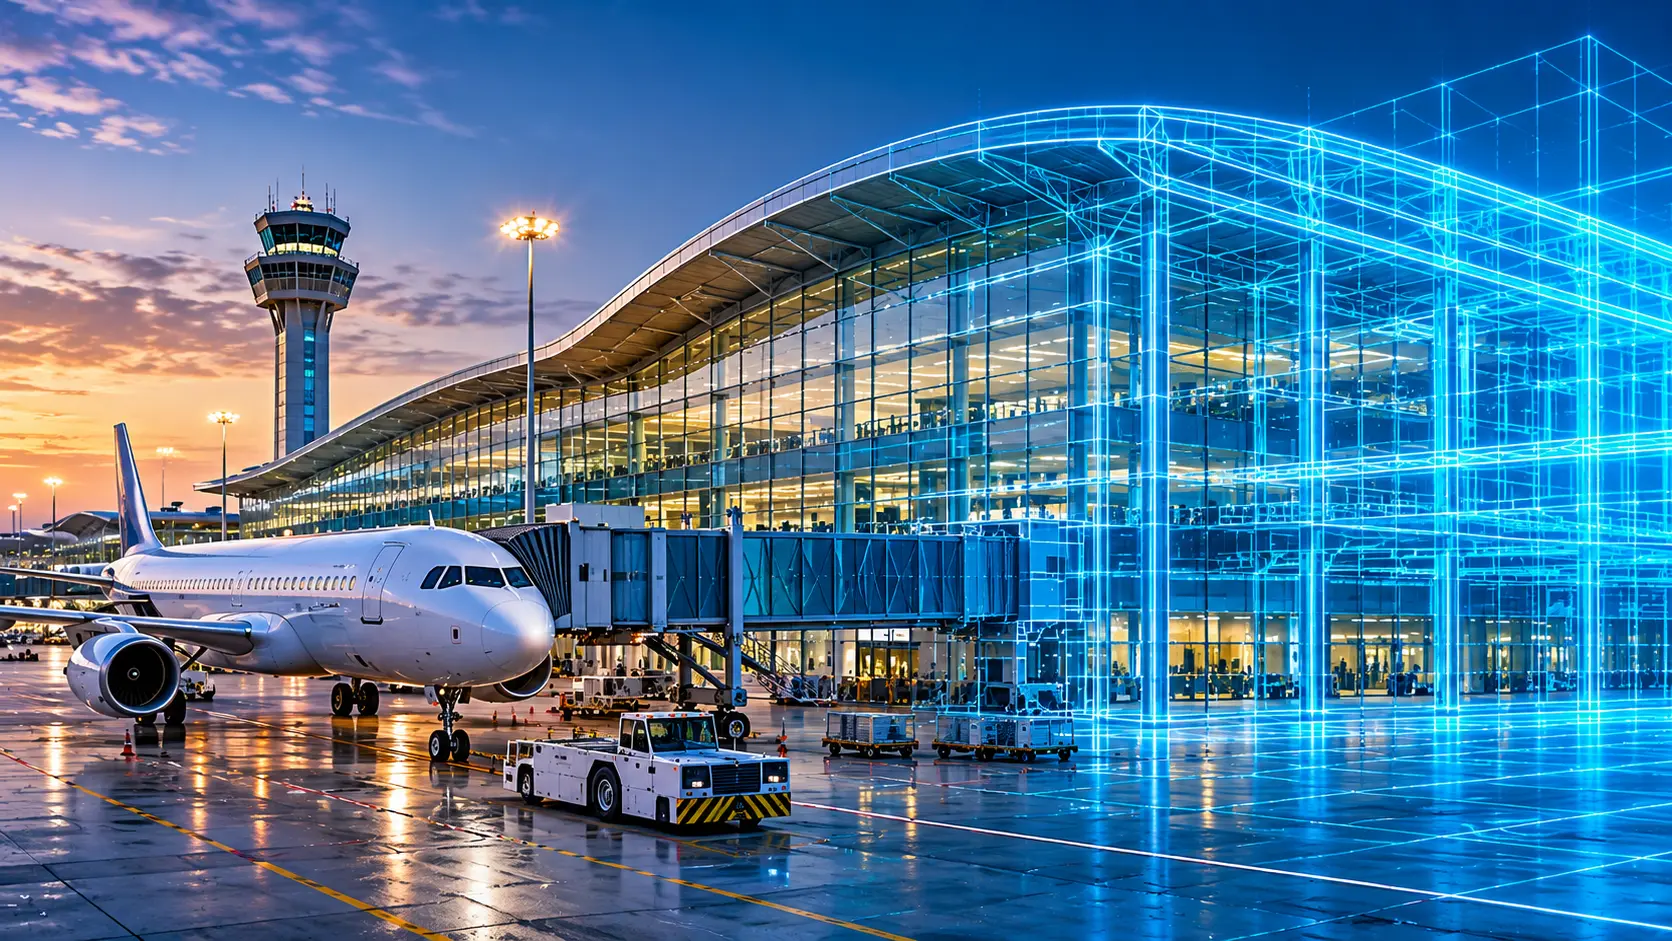 Illustrative render01
Airports & Transit
Terminal buildings, transit hubs and long-span structures, with MEPF coordinated through dense passenger areas.
- Architectural
- Structural
- MEPF
- Civil / Site
- Coordination
View Details
STRATA models design intent supplied by your architect or engineer of record. We are not the architect or engineer of record on your project, and we do not stamp or seal drawings.
Ready to coordinate your next project?
Send your disciplines, LOD target, and project location. We come back with scope and next steps within 24 business hours.